Centre Line Plan
Architects United Collection \
Architects United Building Projects \
Housing for weaker section of society, Aundh \
Centre Line Plan
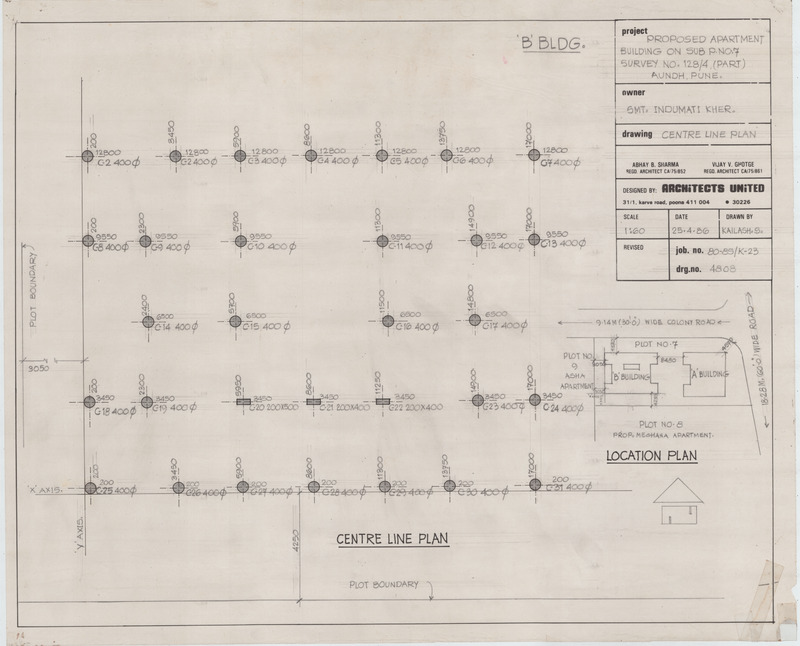
Housing for weaker section of society, Aundh, architectural drawings (visual works), Kailash S., 1986-04-25, Architects United Collection, Pune Architectural History Archive, https://paha.site/ark:/71826/media_7071
Metadata
| Identifier | aru_j(80-85-k-23)_dr(181)_32 |
| Title | Centre Line Plan |
| Type and Architectural elements | architectural drawings (visual works) |
| Description |
floor plans (orthographic projections) Greyscale ; Scale - 1: 60 ; Client - Smt. Indumati Kher ; Architect - Architects United |
| Creator | Kailash S. |
| Date Created | 1986-04-25 |
| Sub-type | structural drawings |
| Format | 415 x 510 mm |
| Technique and Material |
pen and ink drawings pencil (marking material) tracing paper |
| Language | English |
| Rights | CC BY-NC-SA |
| Rights Holder | PAHA |
| Contributor |
Digitized by - Santosh Kule (Aryan Imaging) ; Metadata by - Shivam Kokane |
| Date Digitized | 2023 |
| Publisher | PAHA |