Proposed Amalgamation of C.T.S. No. 968, 967/A3, 967/B at Ravivar peth, Pune.
Space Designers' Syndicate Collection \
Space Designers' Syndicate Building Projects \
Residential complex in Raviwar peth \
Proposed Amalgamation of C.T.S. No. 968, 967/A3, 967/B at Ravivar peth, Pune.
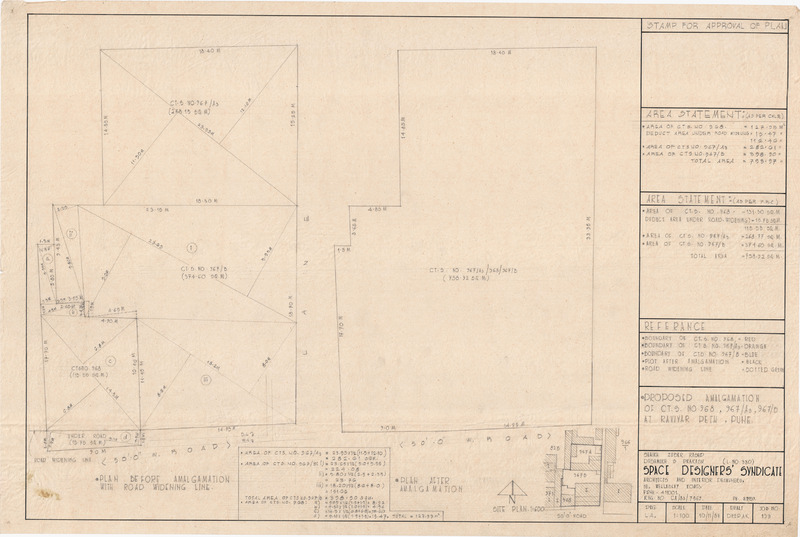
Residential complex in Raviwar peth, architectural drawings (visual works), LA., 1987-11-10, Space Designers' Syndicate Collection, Pune Architectural History Archive, https://paha.site/ark:/71826/media_1944
Metadata
| Identifier | sds_j(193)_dr(4)_44 |
| Title | Proposed Amalgamation of C.T.S. No. 968, 967/A3, 967/B at Ravivar peth, Pune. |
| Type and Architectural elements |
architectural drawings (visual works) stairs (series of steps) interior architecture (object genre) |
| Description |
floor plans (orthographic projections) site plans Greyscale ; Scale - 1:1000 |
| Creator | LA. |
| Date Created | 1987-11-10 |
| Sub-type | building permits |
| Format | 760 x 510 mm |
| Technique and Material | tracing paper |
| Language | English |
| Rights | CC BY-NC-SA |
| Rights Holder | PAHA |
| Contributor |
Digitized by - Santosh Kule (Aryan Imaging) Metadata by - Janhvi Sharma |
| Date Digitized | 2023-06-10 |
| Publisher | PAHA |